400 Belmont Street Sw Unit 605, Calgary, Alberta T2X4C1
- $374,900
- 2
- BD
- 2
- BA
- 1,155
- SqFt




- List Price
- $374,900
- Status
- ACTIVE
- MLS® #
- A2334016
- Days on Market
- 1
- Year Built
- 2023
- Style
- 2 Storey
- Bedrooms
- 2
- Total baths
- 2
- Half baths
- 1
- SqFt
- 1,155
- Area
- Calgary
- Community
- Belmont
Property Description
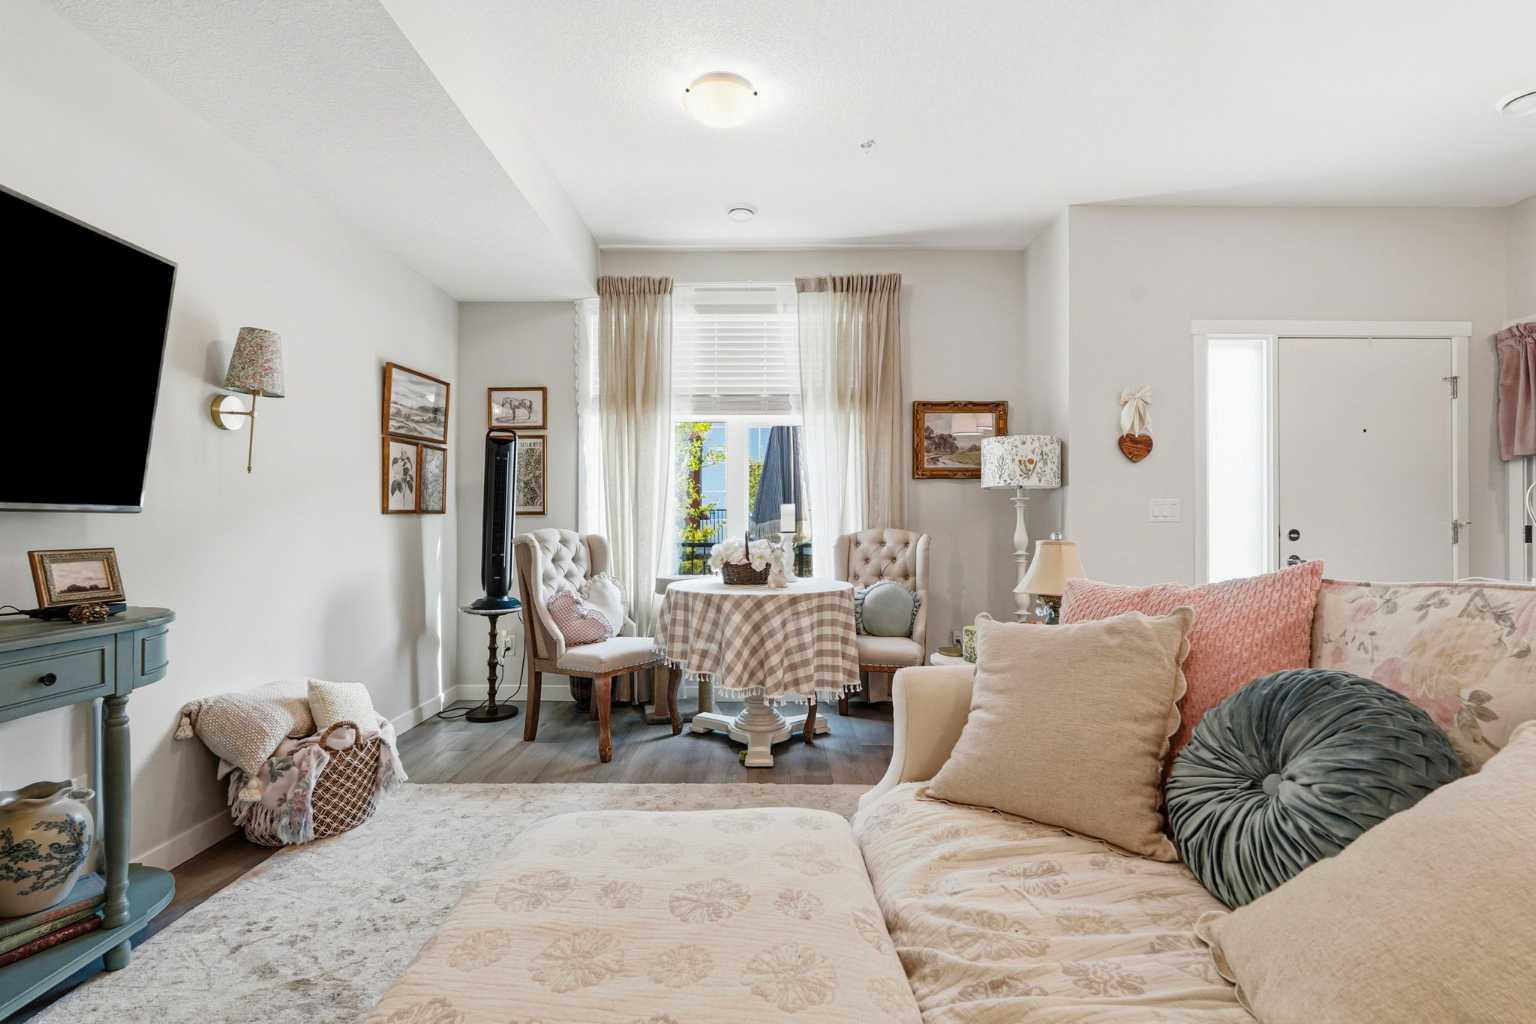
Welcome to Sonoma at Belmont! This well-kept townhouse offers over 1,150 sq. ft. of well-designed living space with a fantastic layout that feels comfortable and functional from the moment you walk in. Featuring 2 spacious bedrooms, 1.5 bathrooms, in-suite laundry, and bright, open living areas, this home is a great fit for first-time buyers, young families, or anyone looking for low-maintenance living.One of the standout features is the unique design that gives you direct access from your back entrance to the parkade and your titled parking stall, making unloading groceries and everyday living that much easier.Out front, you'll enjoy your own private patio with plenty of room for patio furniture and a BBQ, creating the perfect space for morning coffee, summer BBQs, or unwinding at the end of the day.Located in the growing community of Belmont, you'll appreciate the nearby parks, pathways, playgrounds, and easy access to Macleod Trail and Stoney Trail. Shopping, restaurants, and everyday amenities are just minutes away, with even more schools, retail, and community amenities planned for the future, making Belmont a community that's only getting better with time.
/u.realgeeks.media/deon/CIR-REALTY_Logo_colour_CMYK_LRG.jpg)
Additional Information
- Condo Fee
- $359
- Condo Fees Include
- Common Area Maintenance, Insurance, Maintenance Grounds, Parking, Professional Management, Reserve Fund Contributions, Residential Manager, Snow Removal, Trash
- Basement Desc
- None
- Heating
- Forced Air, Natural Gas
- Roof
- Asphalt
- Parking Desc
- Heated Garage, Parkade, Secured, Titled
- Parking Spaces
- 1
Mortgage Calculator
Courtesy of The Real Estate District.
Data is supplied by Pillar 9™ MLS® System. Pillar 9™ is the owner of the copyright in its MLS® System. Data is deemed reliable but is not guaranteed accurate by Pillar 9™. The trademarks MLS®, Multiple Listing Service® and the associated logos are owned by The Canadian Real Estate Association (CREA) and identify the quality of services provided by real estate professionals who are members of CREA. Used under license. Data last updated: .