42 Jade Place, Red Deer, Alberta T4P 0G1
- $411,900
- 3
- BD
- 4
- BA
- 1,341
- SqFt






- List Price
- $411,900
- Status
- PENDING
- MLS® #
- A2303535
- Price Change
- ▼ $3,000 1781827632
- Days on Market
- 101
- Year Built
- 2009
- Style
- 2 Storey, Attached-Side by Side
- Bedrooms
- 3
- Total baths
- 4
- Half baths
- 1
- SqFt
- 1,341
- Area
- Red Deer
- Community
- Johnstone Park
Property Description
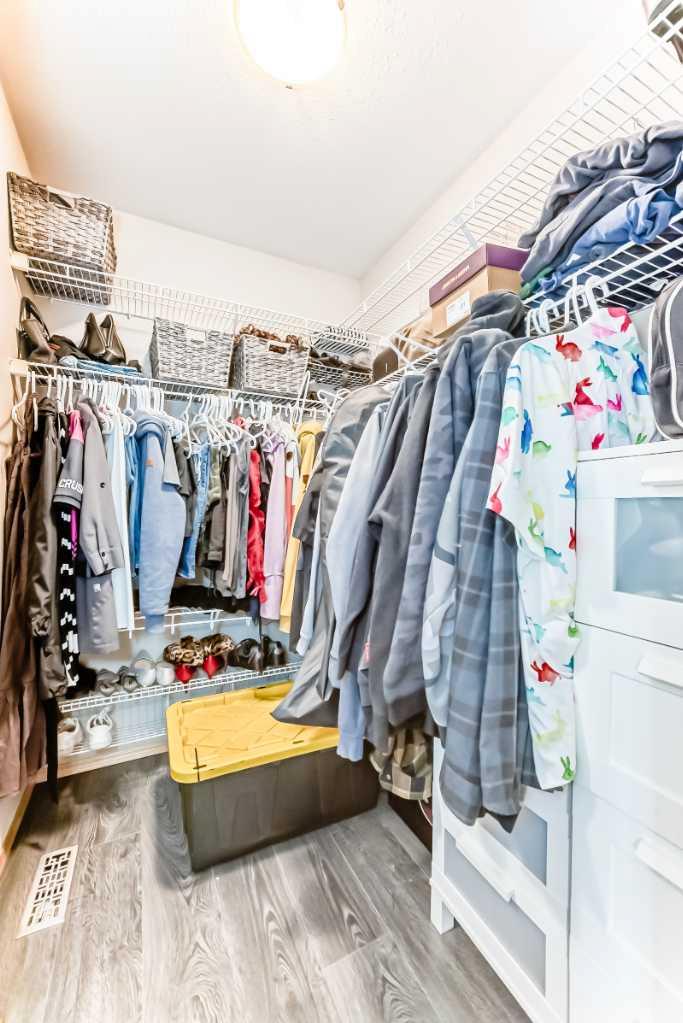
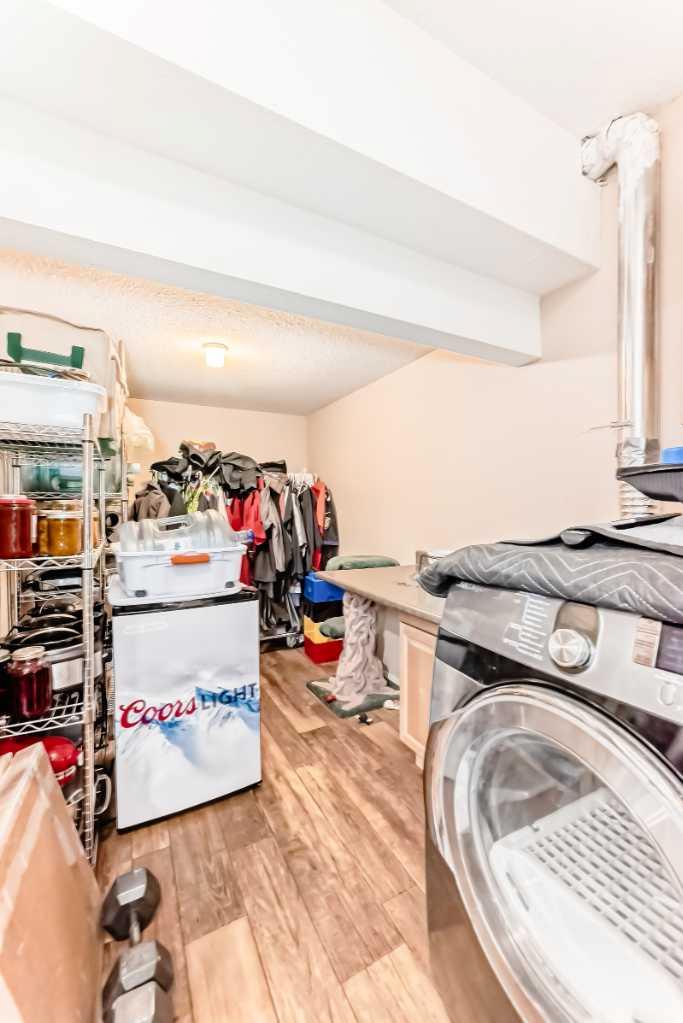
Welcome to this exceptionally well maintained 3 bedroom, 4 bathroom half duplex in the desirable community of Johnstone Park. Tucked away on a quiet close with no condo fees, this home offers a great mix of comfort, function, and outdoor living.The bright open concept main floor is filled with natural light and designed for everyday living and entertaining. The kitchen features maple cabinetry, a large island with sink, plenty of counter space, and a corner pantry. The dining area leads directly to a partially covered deck, making it easy to enjoy summer BBQs. The living room is highlighted by oversized windows overlooking the beautifully landscaped backyard. Stay comfortable year round with the added bonus of central air conditioning.Upstairs you will find two spacious bedrooms, each complete with their own 4 piece ensuite and walk in closet. Convenient upper floor laundry adds to the thoughtful layout.The fully finished basement offers even more space with a large family room featuring a wet bar and built in cabinetry, a third bedroom, and an additional 4 piece bathroom. There is also a second laundry setup, with the current lower level laundry room offering excellent flexibility as a craft room, storage space, or additional utility area.Step outside to your own private backyard oasis, fully fenced with a patio and partially covered deck, perfect for relaxing evenings or entertaining guests. The property also includes a single attached garage for added convenience.A move in ready home in a fantastic location, offering space, comfort, and a beautifully maintained outdoor retreat.
/u.realgeeks.media/deon/CIR-REALTY_Logo_colour_CMYK_LRG.jpg)
Additional Information
- Basement Desc
- Full
- Heating
- Central
- Roof
- Asphalt Shingle
- Garage
- Yes
- Parking Desc
- Single Garage Attached
- Parking Spaces
- 2
- Acres
- 0.07
Mortgage Calculator
Courtesy of CIR Realty.
Data is supplied by Pillar 9™ MLS® System. Pillar 9™ is the owner of the copyright in its MLS® System. Data is deemed reliable but is not guaranteed accurate by Pillar 9™. The trademarks MLS®, Multiple Listing Service® and the associated logos are owned by The Canadian Real Estate Association (CREA) and identify the quality of services provided by real estate professionals who are members of CREA. Used under license. Data last updated: .